




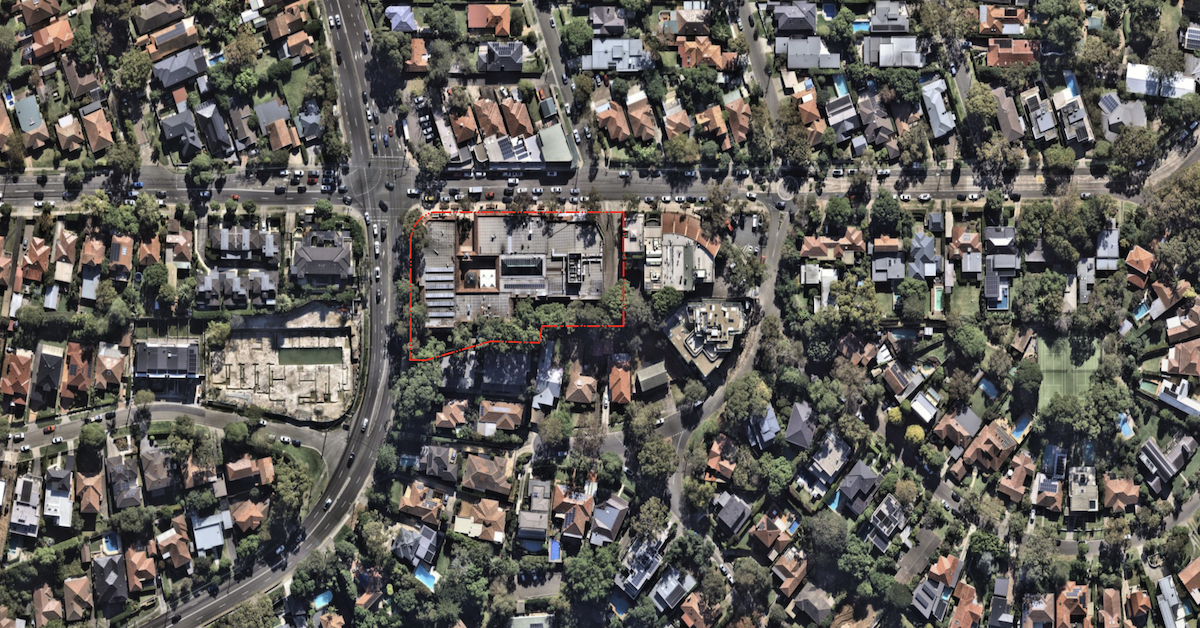
A proposed 150-apartment development at Castlecrag remains under review, with NSW planners seeking fresh traffic modelling for the Edinburgh Road and Eastern Valley Way intersection used by Forestville motorists heading towards the lower North Shore.
The State Significant Development application for 100 Edinburgh Road, SSD-90134958, remains in the assessment stage as of press time, after attracting 1,299 submissions. The exhibited proposal includes two residential towers of up to 13 storeys, 150 apartments, lower-ground and ground-floor retail and five basement levels containing 376 parking spaces.
Ten apartments are proposed as affordable housing. Plans also include a supermarket and other retail premises, adding new housing and shopping capacity at the Castlecrag local centre.
Traffic modelling sent back for more work
The applicant’s February 2026 Transport Impact Assessment estimated the development would generate 311 vehicle trips in the morning peak and 403 in the afternoon, including 282 and 380 trips respectively from the supermarket and other retail uses.
The consultant concluded the project would have a low impact on the surrounding road network, arguing that most retail trips would come from within Castlecrag or involve vehicles already passing the site. Its modelling found no change in the Level of Service category at any of the five intersections assessed after development traffic was added.
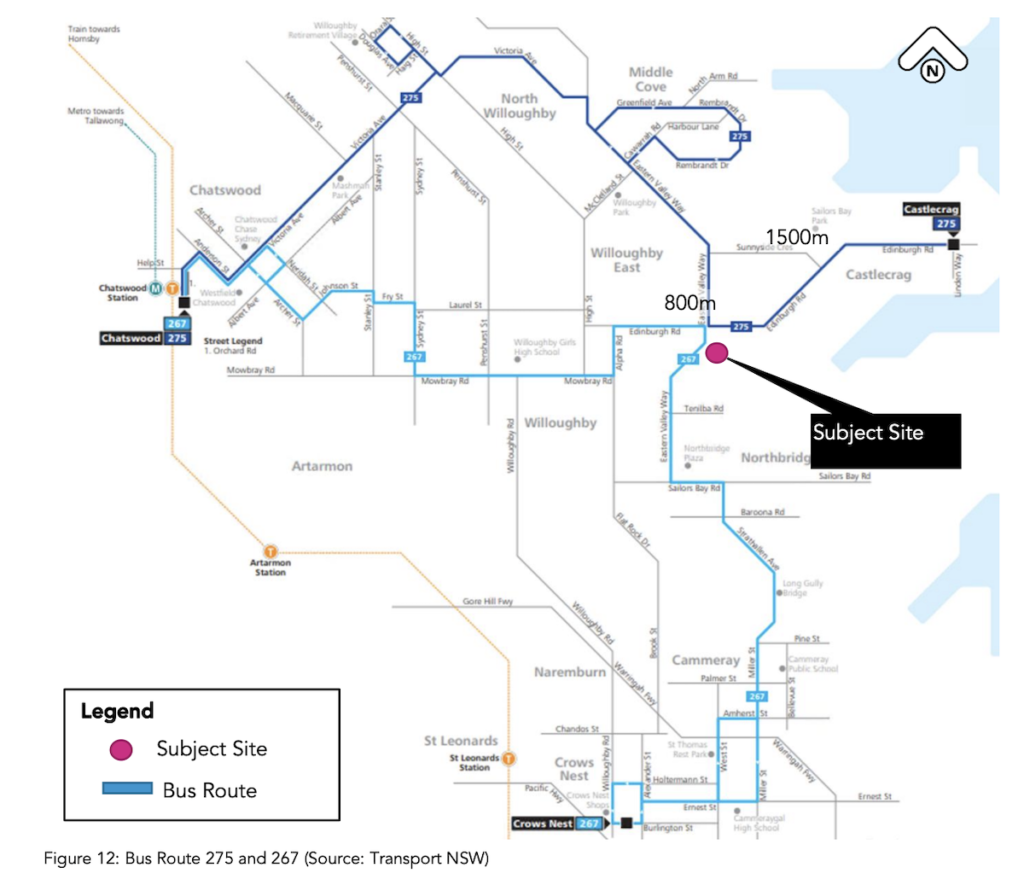
Even so, the modelling showed the Edinburgh Road and Eastern Valley Way intersection already operating at Level of Service F in the morning peak. With development traffic added, the modelled average delay increased from 95.6 seconds to 136.5 seconds, while the 95th-percentile queue increased from 428.7 metres to 455.3 metres.
The Department of Planning, Housing and Infrastructure later questioned parts of the modelling methodology, including the signal settings used for the Edinburgh Road intersection, and asked for further analysis of delays, queues and different peak periods. It also said a reduction in development scale, particularly higher-traffic-generating uses, should be considered where impacts could not be adequately managed.
Transport for NSW separately recommended a construction traffic plan covering truck routes, operating hours, site access and traffic controls. Works affecting Eastern Valley Way would also require further approvals for matters including stormwater, excavation and road occupation.
Height and density also under review
Traffic is not the only part of the proposal the Department wants reconsidered.
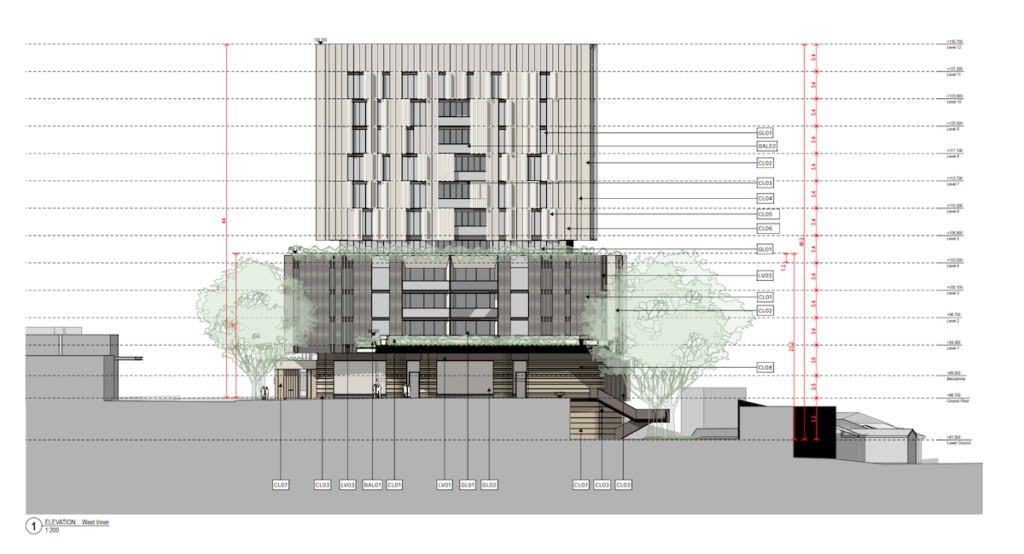
Its June request for information called for the proposed maximum height of 48.96 metres to be reduced and said the proposed floor space ratio should also come down. Updated urban design work was requested to demonstrate how an amended development would fit the surrounding streetscape and local character.
The Department also found the proposal had not yet demonstrated design excellence. Concerns included bulk and massing, podium height, setbacks, overshadowing, heritage impacts and apartment amenity.
Solar access was among the issues identified. Department documents found 30 per cent of the proposed apartments would receive no direct sunlight during the relevant midwinter period, twice the maximum recommended by the Apartment Design Guide. None of the proposed affordable dwellings met the direct sunlight measure in the exhibited scheme.
Smaller approval already exists
A separate development consent is already in place for the Castlecrag site.
DA-2024/13 was approved in December 2024 for a part three- and part five-storey mixed-use development with 38 apartments, a 1,687-square-metre supermarket, 686 square metres of speciality retail and 163 parking spaces.
The approved scheme also includes public benefits secured through earlier planning arrangements, including public parking, a community meeting area, public access and affordable housing provisions.
Willoughby City Council opposed the larger SSD in its exhibited form and argued that the existing 38-apartment approval was better suited to the site. Council also raised traffic, infrastructure, heritage, apartment amenity and public benefit concerns.
Applicant response still awaited
Public exhibition closed on 7 May, and the Department formally requested a Response to Submissions on 14 May. A further information request issued in June called for a consolidated response covering both public submissions and the Department’s outstanding planning concerns.
The NSW Planning Portal still lists the proposal at the Response to Submissions stage, before assessment, recommendation and determination. No consolidated applicant response setting out a revised height, apartment count or traffic scheme has yet been published on the project page.
Published 23-Sept-2026